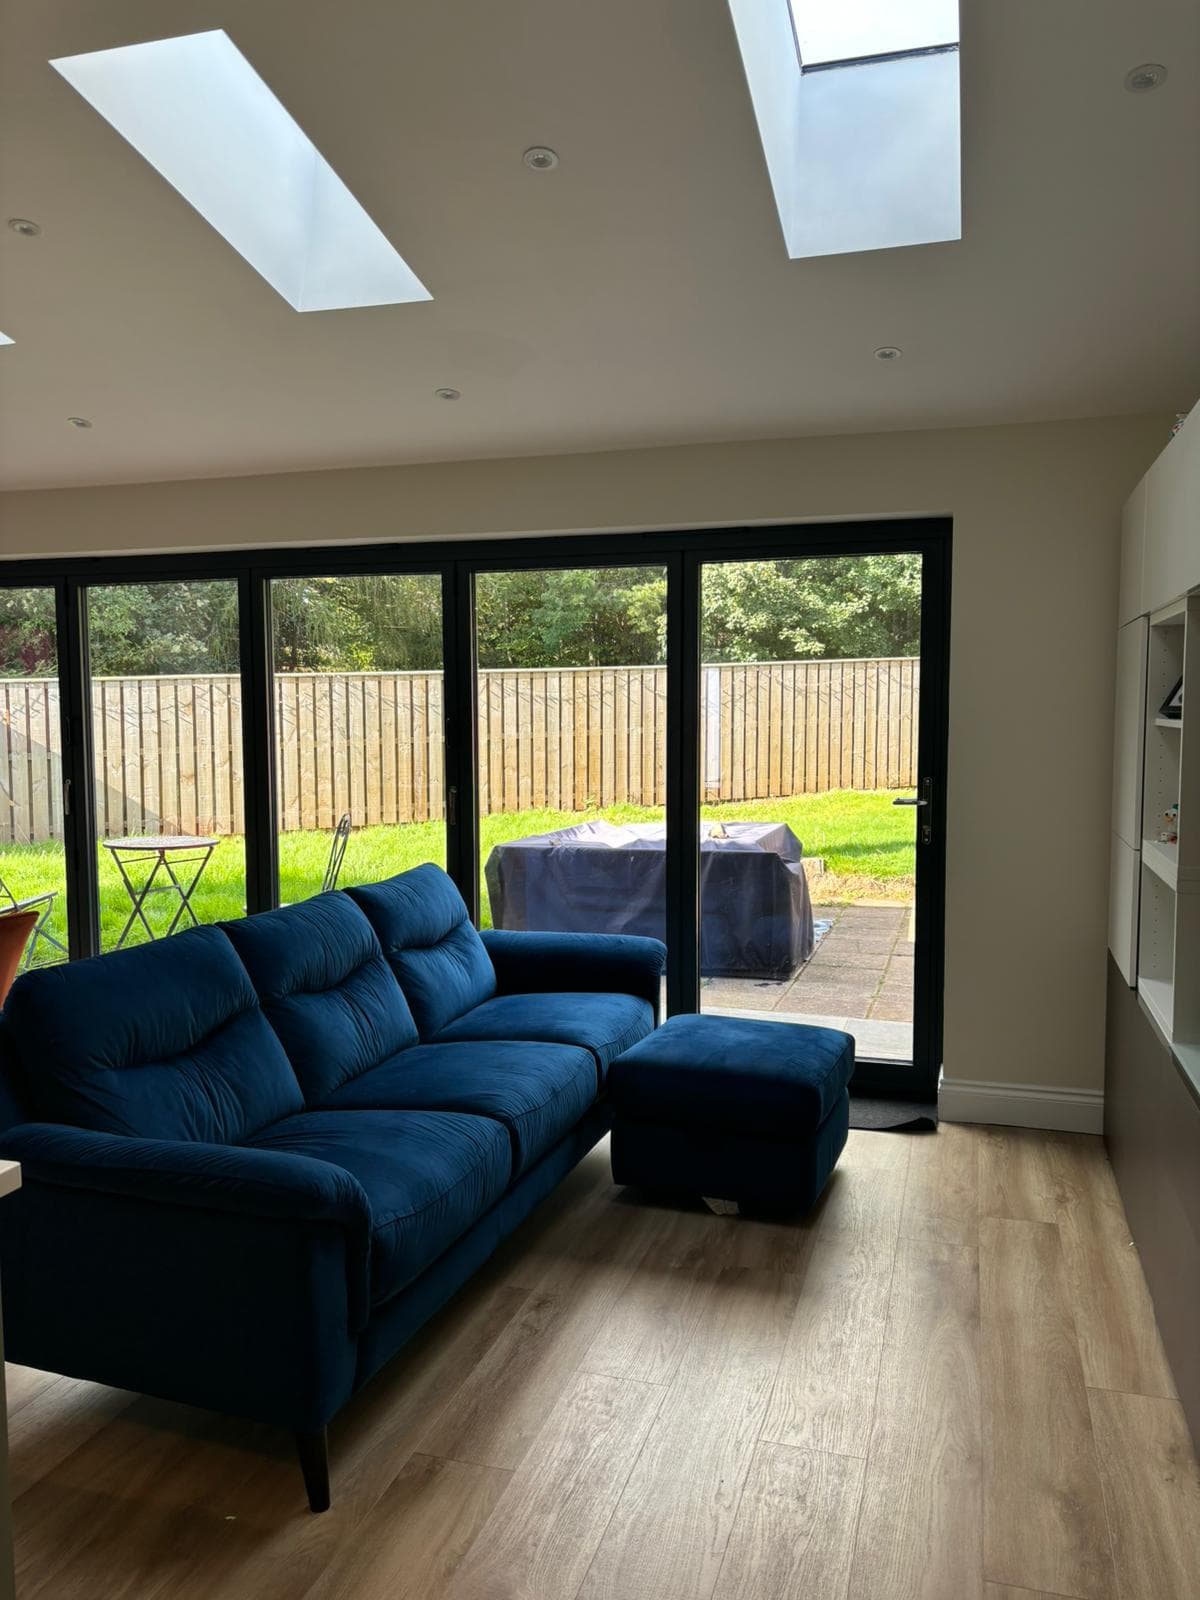
Two-Storey Extensions in Edinburgh
A two-storey extension gives you two rooms for one set of foundations and one roof. Most Edinburgh families use it for a bigger kitchen-diner downstairs and an extra bedroom or en-suite upstairs. Crescent Builders builds two-storey extensions across Edinburgh, Midlothian and East Lothian as the main contractor, so you deal with one firm from the first site visit to the completion certificate.
Why build up as well as out
Building over two floors spreads the cost of groundworks, foundations and the roof across more floor area. On a tight Edinburgh plot, it also keeps more of your garden. The trade-off is that a two-storey extension almost always needs planning permission and a building warrant, and the structural design has more to do. That is where a main contractor earns its fee.
A written quote, not a rate
The City of Edinburgh Council publishes a building cost guide, based on BCIS rates, which it uses when setting building warrant fees (City of Edinburgh Council, Cost of works). Those rates are for the warrant fee. They are not a quote for your extension. Your price depends on the drawings, the ground, access, the structure you are tying into and the finish you choose.
We give a fixed written quote from your drawings after a site visit, line by line, so you can see what is included and compare like with like. The price depends on the scope, and the programme is confirmed in that quote.
Planning permission: expect to apply
In Scotland, householder permitted development rights for extensions of more than one storey (Class 1B) only apply where no part of the extension is within 10 metres of any boundary, it is no higher than the existing house, and it is not in a conservation area or on a flat (Scottish Government Planning Circular 1/2024). On most Edinburgh plots that 10 metre rule rules out permitted development, so plan on a full householder application. If your home is in one of Edinburgh's conservation areas, there are no Class 1B rights at all.
Building warrant: always
A two-storey extension needs a building warrant before work starts. It is an offence to start work that needs a warrant without one (mygov.scot). The warrant comes with a Construction Compliance and Notification Plan, which sets out when building standards must be told about stages of the work. We build to that plan and keep the records you need for the completion certificate.
How we run a two-storey extension
- Site visit. We look at the house, the ground, access for materials and the structure you are extending from.
- Written price from your drawings. If you do not have an architect yet, we can tell you what drawings and engineer's calculations the price will need.
- Pre-construction. Planning conditions, warrant, engineer's design, long-lead items (steel, windows, roof lights) and a programme you can plan around.
- Build. Groundworks and foundations, superstructure, first-floor structure, roof, windows, first fix, insulation, plaster, second fix and finishes. The tie-in to the existing house is the critical part: openings through the rear wall, steel beams and keeping the house weathertight.
- Completion. Snagging, building standards final inspection and the completion certificate.
What affects the price most
- Ground conditions and foundations. Made ground, tree roots or a sloping garden can change the foundation design.
- Structural openings. Wide openings into the existing house mean steel and temporary support.
- Roof form. A pitched roof matched to the house usually costs more than a flat roof.
- Glazing. Large sliding or bi-fold doors and roof lights are a big share of the budget.
- Access. Terraced houses with no rear access mean materials come through the house or by crane.
- Finish level. Kitchen, bathroom and flooring choices can swing the total more than the shell does.
Areas we cover
We build in Edinburgh neighbourhoods including Morningside, Bruntsfield, Corstorphine, Colinton, Trinity, Portobello and Murrayfield, and further out in Midlothian and East Lothian, including Penicuik and Dalkeith.
Living at home during the build
Most families stay in the house. The noisy, dusty phase is the break-through into the existing building. We plan that for a short window, seal off the work area and agree in advance when water, power or the kitchen will be off.
Frequently asked questions
Do I need planning permission for a two-storey extension in Edinburgh?
Almost always. Scottish permitted development for extensions of more than one storey only applies if no part is within 10 metres of any boundary and the house is not in a conservation area or a flat. Most Edinburgh plots cannot meet that, so a householder planning application is normal.
Do I need a building warrant for a two-storey extension?
Yes. Extending your home needs a building warrant from the council before work starts, and the work must be finished and accepted with a completion certificate.
How much does a two-storey extension cost in Edinburgh?
We give a fixed written quote from your drawings after a site visit. The price depends on the scope, including the ground, access, structure and finish, and the programme is confirmed in that quote. The council's cost guide is used to set the building warrant fee. It is not a price for the extension.
Can we stay in the house while you build?
Usually, yes. We plan the break-through into the existing house as a short, controlled phase and tell you in advance when services will be off.
Do you work outside Edinburgh?
Yes. We work across Edinburgh, Midlothian and East Lothian.
Will you price from my architect's drawings?
Yes. Send us the drawings and any engineer's details and we will price them in writing, line by line.
Talk to Crescent Builders
Send us your drawings, or book a site visit if you are still at the idea stage. We will tell you what the project needs. The price and the programme are set out in a fixed written quote, and both depend on the scope.