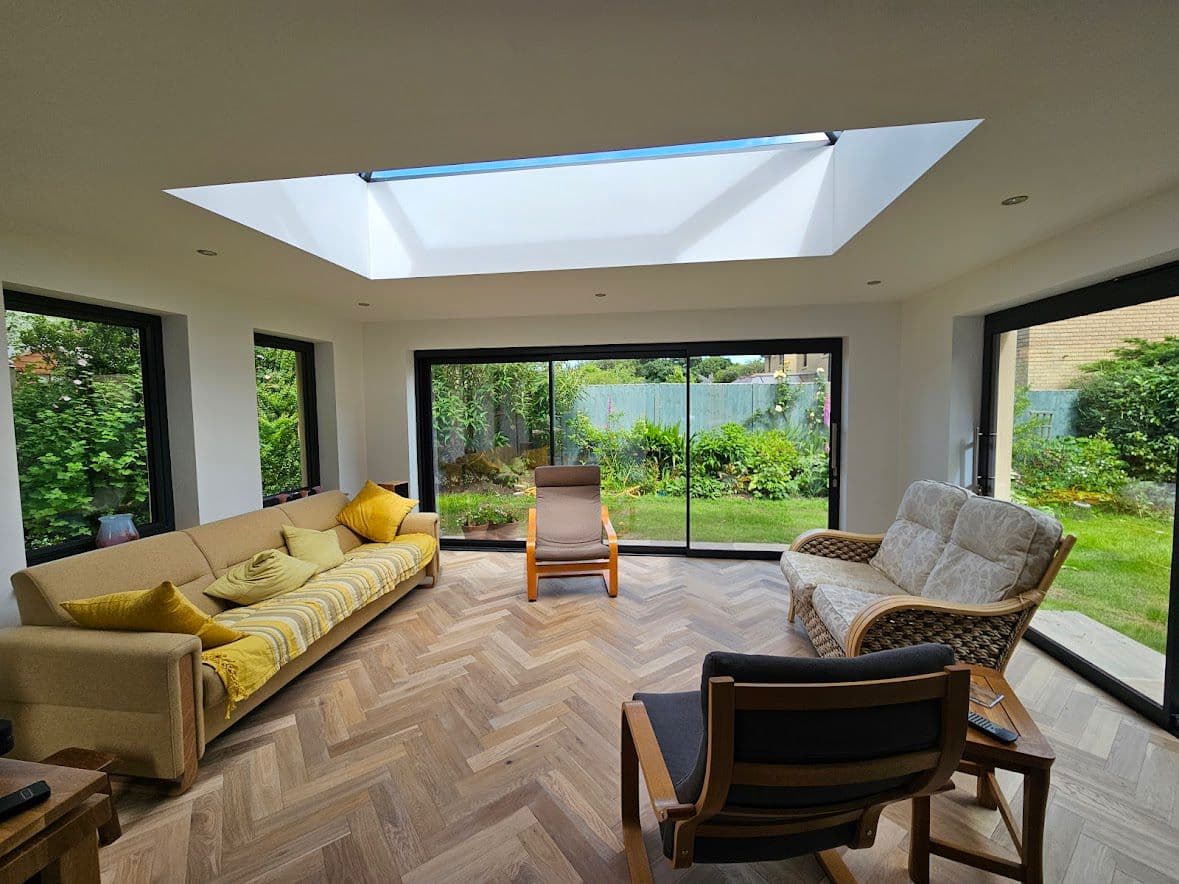
Extending a House in an Edinburgh Conservation Area
Much of Edinburgh sits inside a conservation area, including large parts of Morningside, Bruntsfield, Marchmont, the Grange, Stockbridge, Trinity, Inverleith, Colinton and Portobello. If you live in one, extending your home is still very possible. But the rules are tighter, and it pays to plan for that from the start.
First, check whether you are in one
The City of Edinburgh Council publishes maps of its conservation areas. Check the map, or ask the council, before you commission drawings. Also check whether the house is listed, using Historic Environment Scotland's portal. Listed buildings have their own consent regime on top of planning.
Permitted development mostly falls away
In Scotland, householder permitted development rights let you do some work without a planning application. The Scottish Government's guidance (Planning Circular 1/2024) is clear that in conservation areas many of those rights do not apply (gov.scot):
- Single-storey extensions (Class 1A): no permitted development rights in a conservation area.
- Extensions of more than one storey (Class 1B): none in a conservation area.
- Porches (Class 1C): none in a conservation area.
- Dormers and other roof enlargements (Class 1D): none in a conservation area.
- Sheds, garden rooms and other outbuildings (Class 3A): allowed only if the footprint is no more than 8 m², or 4 m² within the curtilage of a listed building, and the other limits are met.
- Decking (Class 3D): limited to 4 m² in a conservation area.
- Hard surfaces (Class 3C), gates, fences and walls (Class 3E): need planning permission in a conservation area.
In short: almost any extension in an Edinburgh conservation area needs a planning application.
What planners look for
The council assesses householder applications against its local development plan policies and its guidance for householders. In a conservation area, the question is whether the proposal preserves or enhances the character and appearance of the area. In practice that usually means:
- Scale. The extension should sit comfortably with the original house and not dominate it.
- Position. Rear extensions that cannot be seen from the street are generally easier than side or front extensions.
- Materials. Natural stone, slate, timber or high-quality materials that complement the original. Contemporary designs can be acceptable where they are well detailed.
- Windows and doors. Proportions that relate to the existing house.
- Trees. Trees in conservation areas are protected, and you must give the council notice before work to them.
Demolition needs consent too
In Scotland, demolishing an unlisted building in a conservation area normally needs conservation area consent. That can include taking down an outbuilding or garage to make room for an extension. Check before you include demolition in your plans.
Listed buildings: an extra layer
If the house is listed, you need listed building consent for work that affects its character, inside or out. That can include removing internal walls, changing windows or fireplaces, and of course extending. Listed building consent runs alongside planning permission and the building warrant.
Planning it well
- Use a designer who knows Edinburgh's conservation areas. They will know what tends to get approved.
- Consider pre-application advice. For bigger or sensitive schemes, the council offers pre-application advice, which can flag problems before you pay for full drawings.
- Get your builder involved early. A builder can tell you which details will be expensive to build, such as matching stonework or bespoke timber windows, before they are fixed in the planning drawings.
- Allow time. Planning in a conservation area can take longer, especially if listed building consent is also needed.
- Budget for materials. Natural stone, slate and timber cost more than standard alternatives.
Then the building warrant
Planning permission is only half of it. Your extension also needs a building warrant before work starts. See our building warrant guide.
Frequently asked questions
Can I extend my house in an Edinburgh conservation area?
Yes. Most extensions need a planning application, because permitted development rights for extensions do not apply in conservation areas. Well-designed rear extensions are often approved.
Can I put up a garden room without planning permission in a conservation area?
Only if its footprint is no more than 8 m² (4 m² within the curtilage of a listed building) and it meets the other limits for outbuildings, such as height. Anything bigger needs planning permission.
Do I need permission for a dormer in a conservation area?
Yes. There are no permitted development rights for dormers or other roof enlargements in conservation areas in Scotland.
Do I need consent to demolish a garage in a conservation area?
Usually, yes. Demolishing an unlisted building in a conservation area in Scotland normally needs conservation area consent.
What if my house is listed?
You will also need listed building consent for work that affects its character, alongside planning permission and a building warrant.
Building in a conservation area?
We build extensions and renovations in Edinburgh's conservation areas and can price matching stone, slate and timber details from your drawings.